
We met the clients some time ago. Mutual trust developed at a time when they decided to take a big step: selling their home in the Netherlands and emigrating to Spain. It is a situation we see increasingly often—people using their accumulated equity to build a new life in Spain, often with a clear budget and clear wishes, but also with realistic limits.
Building without drawings
In this case, it involved an existing home for which no drawings were available. There was no archive, no structural documentation, and no insight into the building's structure. Prior structural research was not possible, simply because the property had not yet been purchased and we could not simply break open parts to see what lay behind them.
Based on limited trials and some visual inspections, we initially opted for a scenario in which the existing ground floor would be retained and could be further expanded.
The reality during demolition
During the demolition work, however, it soon became apparent that the existing building was of very low structural and architectural quality. The expected massive construction that we sometimes encounter in exceptional cases turned out to be absent. What remained was a structure that simply did not meet the requirements we set for safety, sustainability, and living comfort.
That is the moment when you, as a builder and designer, have to make a choice:
• keep going and keep patching up
• or be honest and start over
The choice for a new design
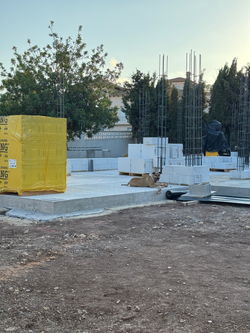
In consultation with the clients, a decision was made to opt for a complete new build, within the existing contours and with a revision of the design. This meant going back to the drawing board, new permit procedures with the municipality, and a reconsideration of the structural layout, all with the budget firmly in sight.
Instead of an excessively heavy, thick slab foundation, such as is almost never used in Spain, an efficient strip and slab distribution was chosen, which:
• significantly less concrete required
• results in more stiffness
• is structurally more logical
• and fits better with our way of building, so a thinner panel, but still much thicker than we are used to in the Netherlands, so 25 cm thick.
No unnecessary 40–50 cm thick concrete masses, but a well-thought-out construction that does what is needed, no more, no less.
The result
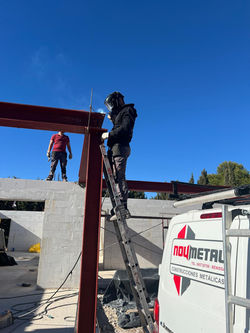
What started as a challenging renovation has grown into a fully-fledged new project. A spacious home with a clear structure, logically designed and prepared for a high-quality finish. A home that will soon be fully furnished and develop into a pleasant, well-built Marcosta home.
This project shows what we stand for:
• honesty in decision-making
• daring to adjust course when reality demands it
• building based on constructive logic
• and always with respect for the client's budget
Sometimes the best solution is not to adapt, but to start over. In this case, that choice led to a better house and a better end result.
 |  |  |
|---|---|---|
 |  |  |
 |  |  |
 |  |  |
 |  |  |
 |  |
